Open-concept
kitchen remodeling trends continue to focus on creating spaces that are connected, practical, and comfortable for everyday life. For homeowners in Methuen and throughout the Merrimack Valley, that often means opening the kitchen to adjoining living areas, improving storage, adding a multifunctional island, and making better use of natural light.
If you're considering kitchen remodeling, the goal shouldn't simply be to remove walls. A successful open-concept kitchen balances visual openness with storage, traffic flow, lighting, structural requirements, and the way your household actually uses the space.
Why Are Open-Concept Kitchens Still Popular?
Traditional homes often separate the kitchen, dining room, and living room with walls. Open-concept remodeling creates stronger connections between these spaces.
Potential benefits include:
- Better traffic flow
- More natural light
- Easier entertaining
- Improved interaction between family members
- Longer sightlines
- More flexible living areas
The result can make an existing home feel larger without adding square footage. Homeowners interested in substantially expanding their available space may also consider a home addition.
Organizations such as the
National Kitchen & Bath Association and
American Institute of Architects also provide resources homeowners can use when researching kitchen design and renovation planning.
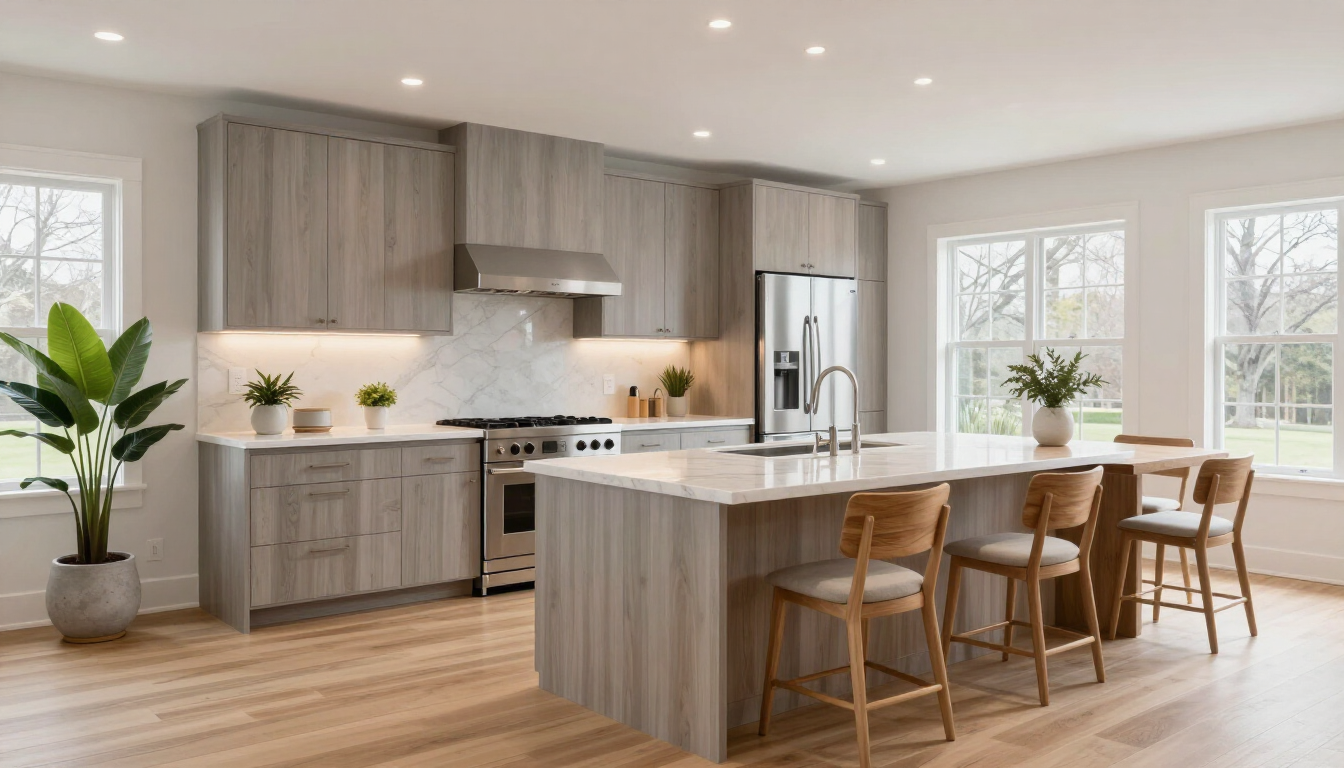
1. Larger, Multi-Purpose Kitchen Islands
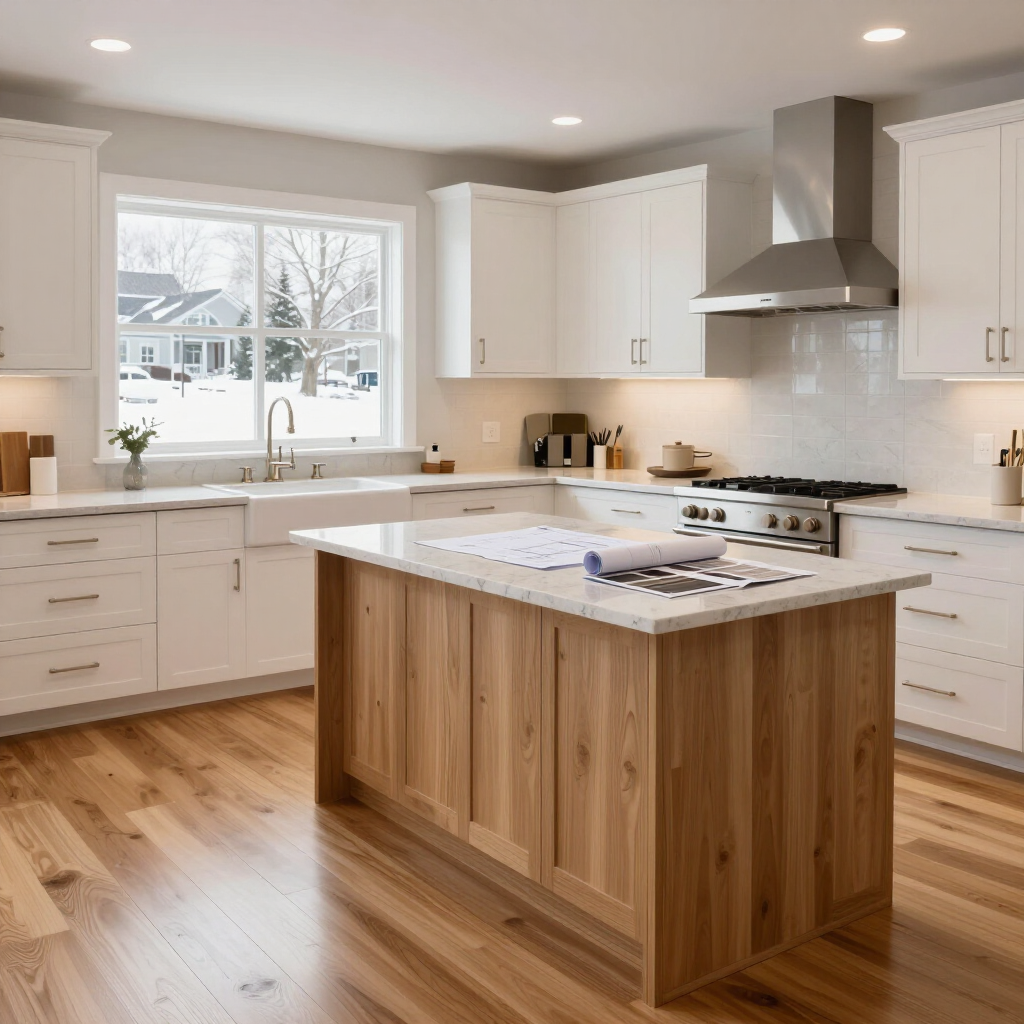
Large islands remain one of the most prominent kitchen remodeling trends because they can serve several functions at once.
An island may provide space for:
- Food preparation
- Casual dining
- Homework
- Remote work
- Storage
- Entertaining
- Appliances or a prep sink
In an open layout, an island also creates a subtle boundary between the kitchen and living area without closing either space.
Bigger isn't always better, however. The island should be sized around comfortable walkways, appliance locations, seating, and normal household traffic.
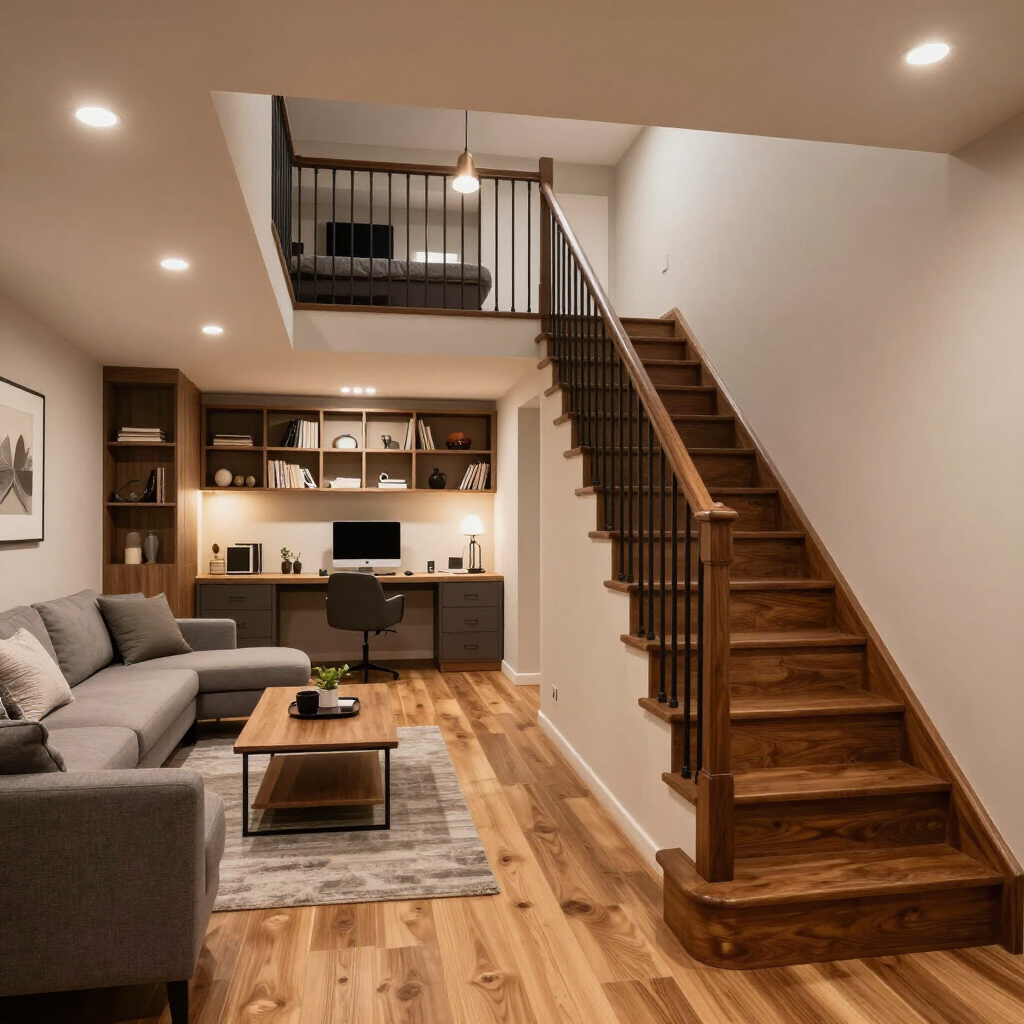
2. Seamless Kitchen and Living Areas
Modern open-concept remodeling often creates visual consistency between the kitchen and neighboring rooms.
Homeowners can connect these areas through consistent flooring, complementary colors, coordinated finishes, and related lighting styles.
The rooms don't have to look identical. Instead, repeating selected materials and colors helps the spaces feel intentional while preserving their individual functions.
This can be especially effective when modernizing an older Massachusetts home with a more compartmentalized floor plan.
3. Hidden and High-Capacity Storage
An open kitchen is visible from several parts of the home, making clutter more noticeable. Smart storage has therefore become an important part of open-concept design.
Popular solutions include:
- Pantry cabinets
- Appliance garages
- Deep drawers
- Pull-out shelving
- Built-in organizers
- Integrated recycling centers
- Full-height cabinetry
Planning storage around what your household actually owns can produce better results than simply replacing existing cabinets with newer versions of the same layout.
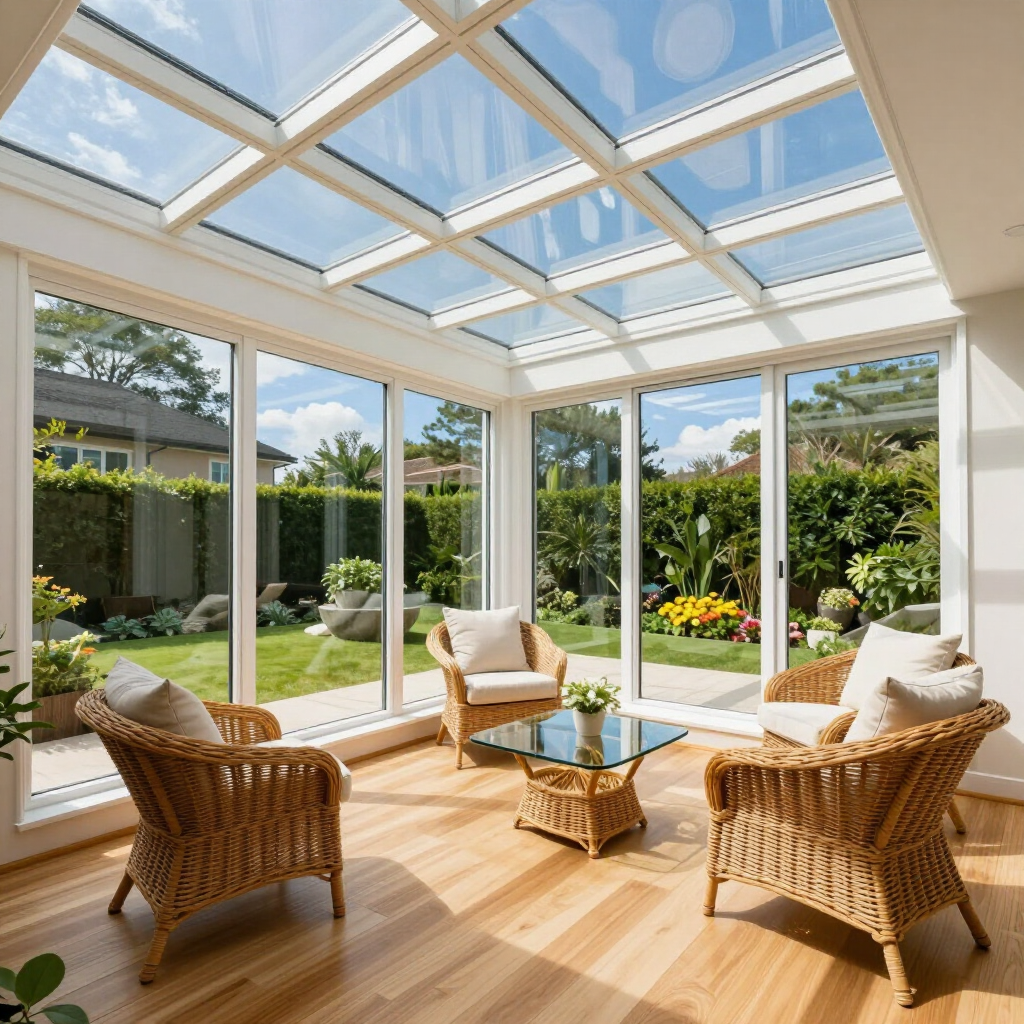
4. More Natural Light
Opening interior spaces can allow daylight from neighboring windows and doors to reach the kitchen.
Remodeling plans may also incorporate larger windows, glass patio doors, lighter finishes, or wider openings between rooms.
For Merrimack Valley homeowners, maximizing daylight can be especially valuable during New England's shorter winter days.
Natural light should still be balanced with practical concerns such as cabinet space, privacy, energy efficiency, and the home's exterior architecture.
5. Timeless Cabinetry and Personalized Details
Rather than choosing finishes based entirely on short-term trends, many homeowners prefer cabinetry with lasting appeal.
Shaker doors, simple flat-panel cabinets, warm wood tones, neutral finishes, and understated hardware can provide a flexible foundation.
Personality can then come from easier-to-update elements such as:
- Backsplashes
- Pendant lighting
- Hardware
- Counter stools
- Open shelving
- Custom range hoods
Homeowners planning renovations in multiple areas can also coordinate selected finishes with a future
bathroom remodeling project for a more cohesive home design.
6. Dedicated Beverage and Prep Zones
Coffee bars, beverage refrigerators, prep sinks, and serving counters are increasingly common in multifunctional kitchens.
These secondary zones can reduce congestion by allowing someone to make coffee, prepare drinks, or serve guests without entering the primary cooking area.
For households that entertain frequently, this relatively simple design decision can make an open kitchen considerably more functional.
7. Layered Lighting
Open-concept rooms require lighting for several different activities.
A well-planned kitchen may combine:
- Recessed lighting
- Island pendants
- Under-cabinet task lighting
- Decorative fixtures
- Accent lighting
Layered lighting improves visibility while helping distinguish the kitchen, dining, and living zones. Dimmer controls can make the space even more flexible throughout the day.
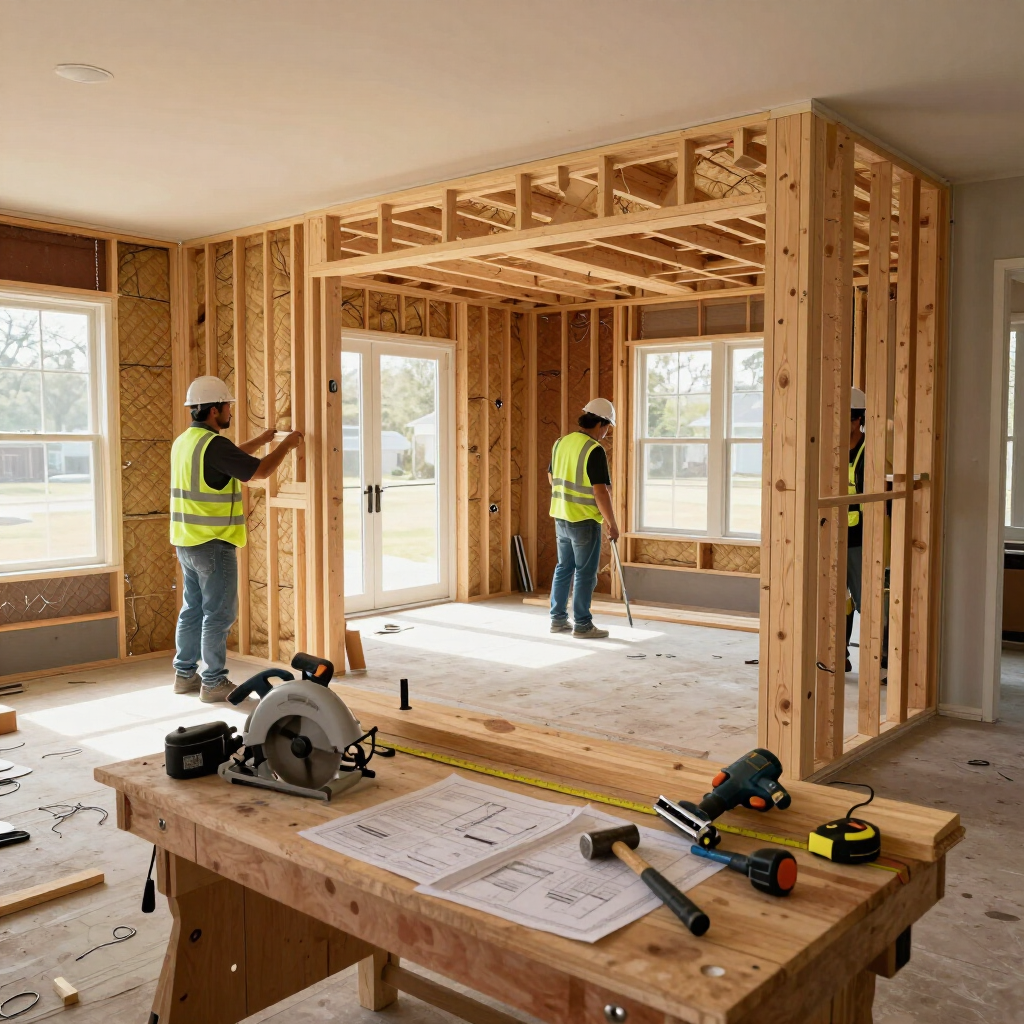
What Should You Consider Before Removing a Wall?
Before opening a kitchen floor plan, homeowners should consider more than appearance.
Important factors include structural support, plumbing, electrical systems, HVAC components, storage, ventilation, furniture placement, noise, and traffic patterns.
Some walls may be load-bearing or contain important utilities. A professional evaluation can help determine whether complete removal, a widened opening, a peninsula, or another solution makes the most sense.
Frequently Asked Questions
What is an open-concept kitchen?
An open-concept kitchen reduces or removes barriers between the kitchen and nearby dining or living areas, creating stronger visual and functional connections.
Are kitchen islands necessary?
No. Islands can provide valuable seating, storage, and workspace, but their suitability depends on the room's dimensions and traffic patterns.
Can older Massachusetts homes have open-concept kitchens?
Many can, but structural walls and existing utilities may affect what's possible. Professional evaluation is important before demolition begins.
How do I keep an open kitchen organized?
Prioritize concealed storage, deep drawers, pantry cabinets, built-in organizers, and designated zones for appliances and frequently used items.
Plan Your Open-Concept Kitchen With Model Contracting LLC
The best open-concept kitchen isn't simply the most spacious. It combines efficient movement, useful storage, appropriate lighting, and a layout designed around everyday life.
Model Contracting LLC provides remodeling services for homeowners in Methuen, Andover, North Andover, Haverhill, and surrounding Merrimack Valley communities.
Ready to explore a new kitchen layout? Contact Model Contracting LLC to schedule a consultation and start planning your kitchen transformation.