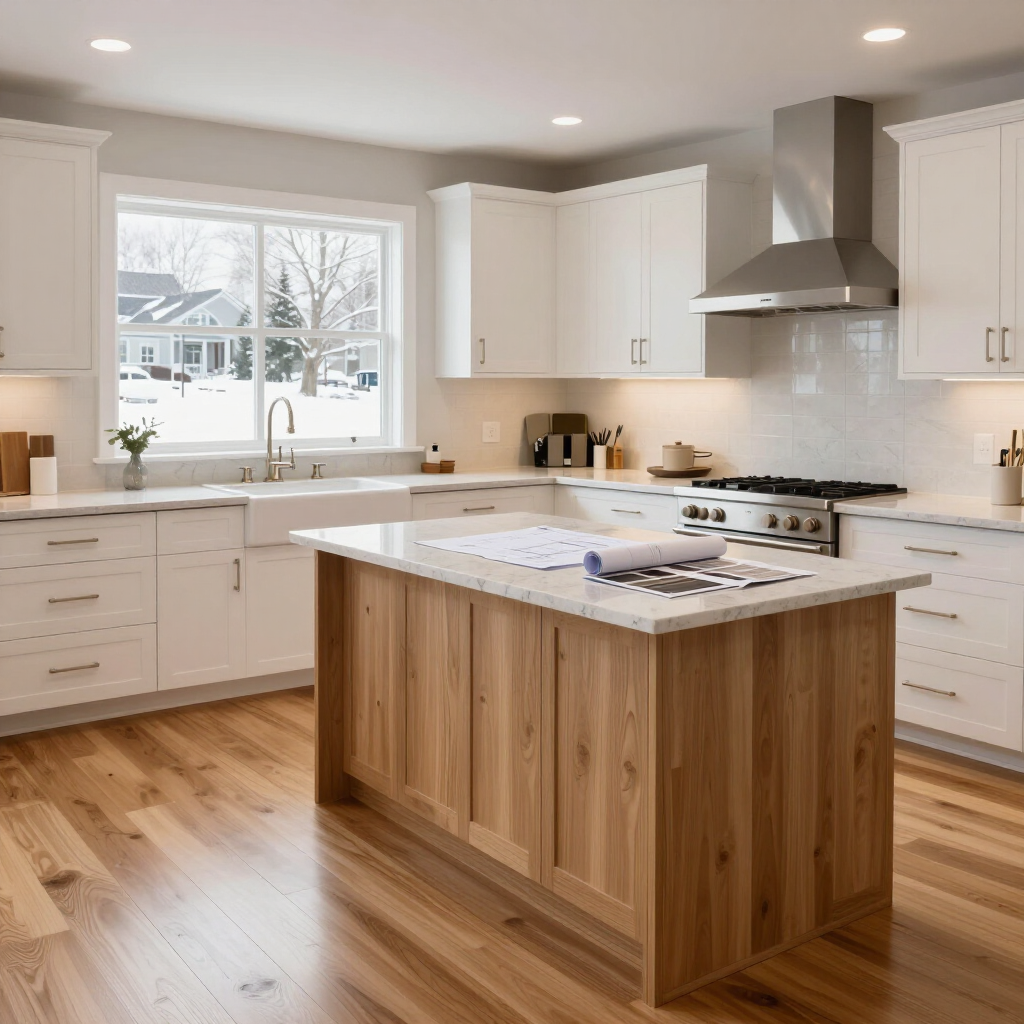
A home addition is one of the most effective ways to create more living space without relocating. Whether you're adding a family room, expanding a kitchen, building a primary suite, or creating additional space for a growing household, a well-planned addition can dramatically improve how your home functions.
For homeowners in Methuen and throughout the Merrimack Valley, home additions offer the opportunity to customize an existing property to meet evolving needs. While every project is unique, understanding the process before construction begins can help reduce stress and set realistic expectations.
Knowing what happens during each phase of a home addition project allows homeowners to prepare properly and make informed decisions along the way.
Why Homeowners Choose Home Additions
Many families reach a point where their current home no longer provides enough space. Instead of moving, they choose to invest in their existing property.
Common reasons for building a home addition include:
- Multi-generational living arrangements
A thoughtfully designed addition can improve comfort while helping homeowners remain in the neighborhood they already love.
Phase 1: Initial Consultation and Goal Setting
Every successful home addition starts with a conversation.
During the initial consultation, homeowners and contractors discuss:
This phase helps establish the overall vision for the project and allows contractors to evaluate the property's potential.
Homeowners should take time to identify both current and future needs to ensure the addition remains functional for years to come.
Phase 2: Design and Planning
Once project goals have been established, the design phase begins.
During this stage, plans are developed to determine:
One of the most important objectives is ensuring the addition feels like a natural extension of the existing home rather than an afterthought.
For homes throughout Methuen, Andover, North Andover, and surrounding communities, matching architectural styles and finishes often plays a significant role in the planning process.
Phase 3: Site Evaluation and Preparation
Before construction begins, the property must be evaluated to determine how the addition will integrate with the existing structure.
Factors that may be reviewed include:
- Existing foundation conditions
- Access for construction crews
Proper site preparation helps create a smooth transition into the construction phase.
Phase 4: Permits and Approvals
Most home addition projects require permits before work can begin.
Permit requirements vary depending on:
- Local building regulations
An experienced contractor typically handles permit coordination and helps ensure all work complies with local building requirements.
This stage is essential for protecting homeowners and ensuring the project meets applicable standards.
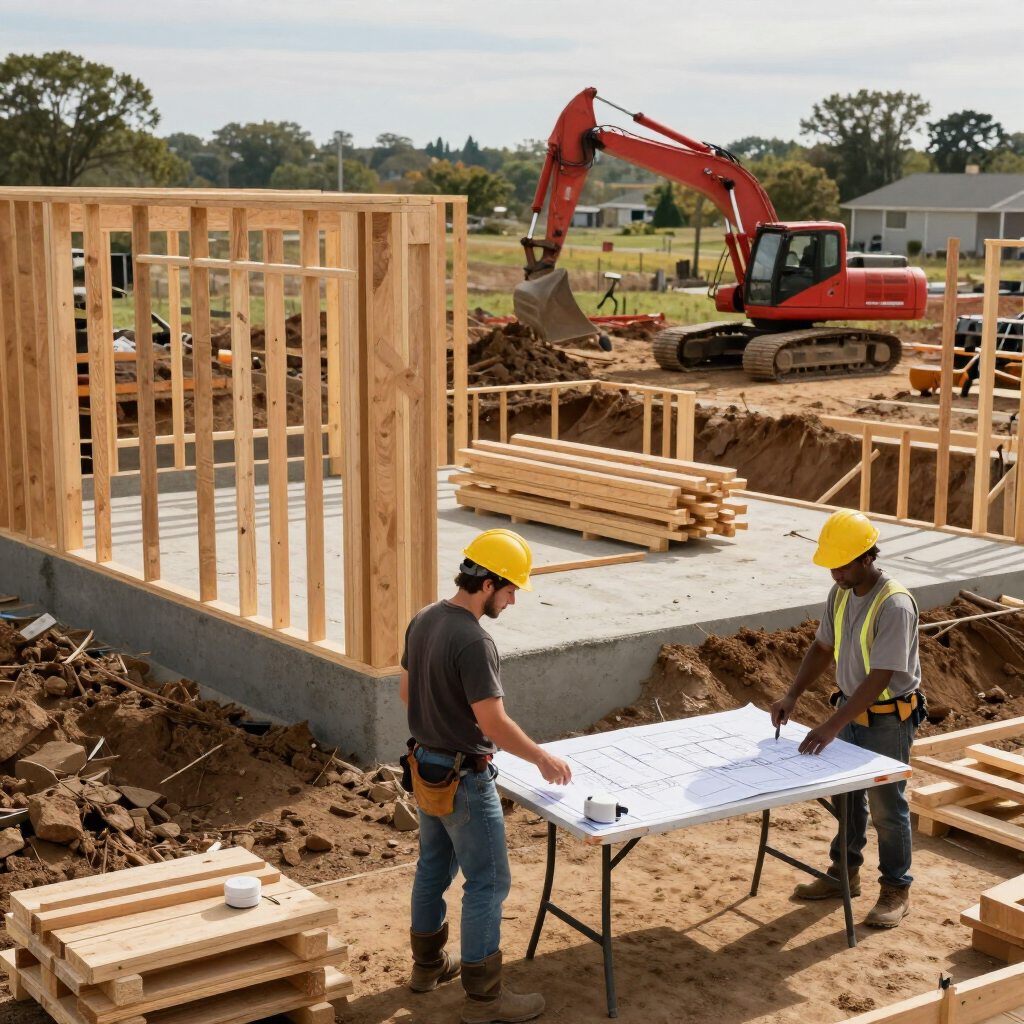
Phase 5: Foundation and Structural Work
Once permits are approved, construction begins.
The first major phase often includes:
- Structural support installation
This stage creates the framework that will support the new living space.
While it may not be the most visually exciting phase, it is one of the most important for long-term durability and stability.
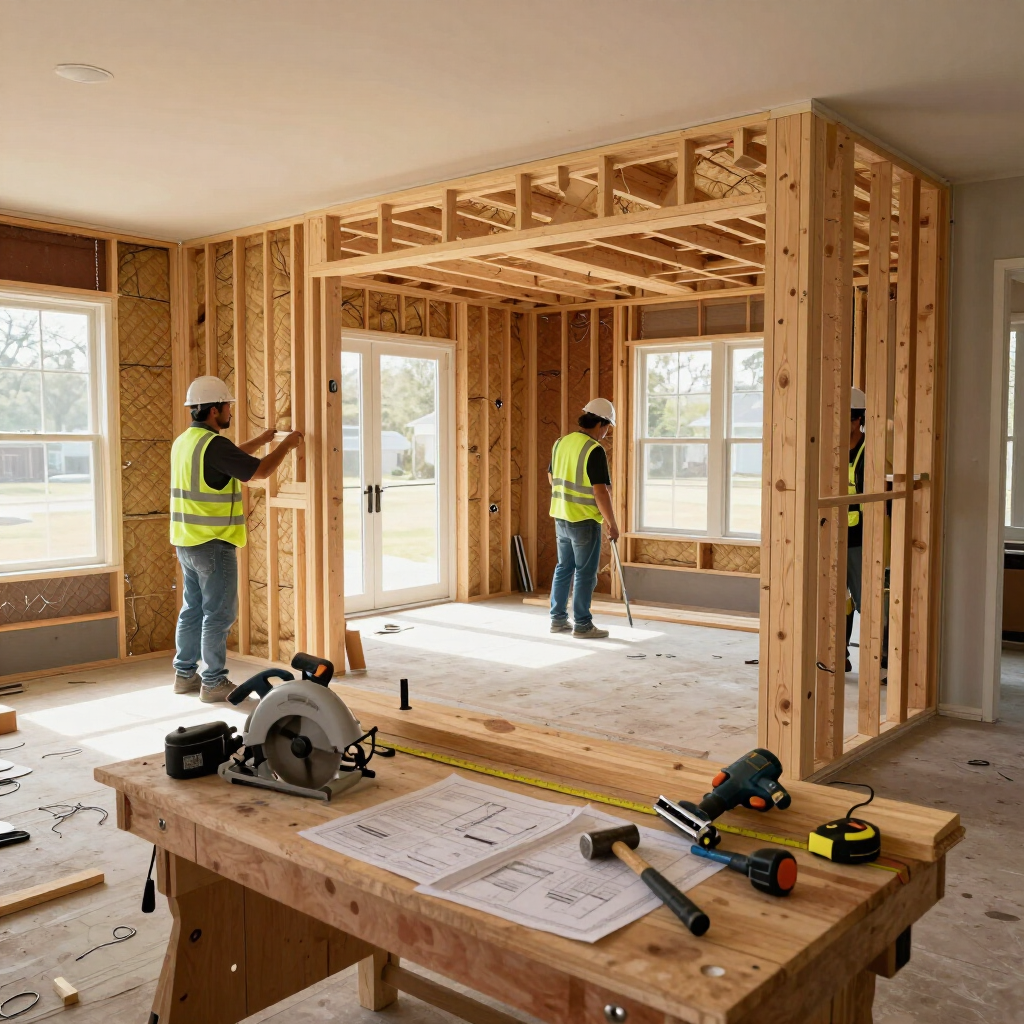
Phase 6: Framing the Addition
Framing allows homeowners to see the addition take shape.
During this stage, crews construct:
- Openings for doors and windows
The overall footprint and layout become visible, giving homeowners a clearer understanding of how the finished space will function.
Framing is often one of the most exciting milestones because the project begins to feel real.
Phase 7: Mechanical Systems Installation
After framing is complete, contractors install essential systems within the walls and ceilings.
This typically includes:
Proper coordination during this stage is critical because these systems support the functionality of the finished addition.
Inspections are often performed before work proceeds to the next phase.
Phase 8: Interior and Exterior Finishes
With structural and mechanical work complete, attention turns to finishes.
Exterior work may include:
Interior finishes may include:
At this stage, the addition begins to resemble the completed vision discussed during planning.
Phase 9: Final Details and Walkthrough
As construction nears completion, contractors focus on final details.
These may include:
A final walkthrough allows homeowners to review the completed addition and ensure everything meets expectations.
This is also an opportunity to ask questions regarding maintenance and care of newly installed materials and systems.
How Long Does a Home Addition Take?
Every project varies depending on size, complexity, weather conditions, and permitting requirements.
Factors influencing timelines include:
Working with an experienced contractor helps maintain organization and keeps the project moving efficiently from one phase to the next.
Tips for a Smooth Home Addition Experience
Homeowners can help ensure a successful project by:
- Maintaining clear communication
- Making selections promptly
- Planning for temporary disruptions
- Working with experienced professionals
Preparation and collaboration are key components of a positive remodeling experience.
Home Additions in Methuen and Merrimack Valley
Throughout Methuen and the Merrimack Valley, many homeowners are choosing additions as a way to gain space while preserving the character and location of their existing homes.
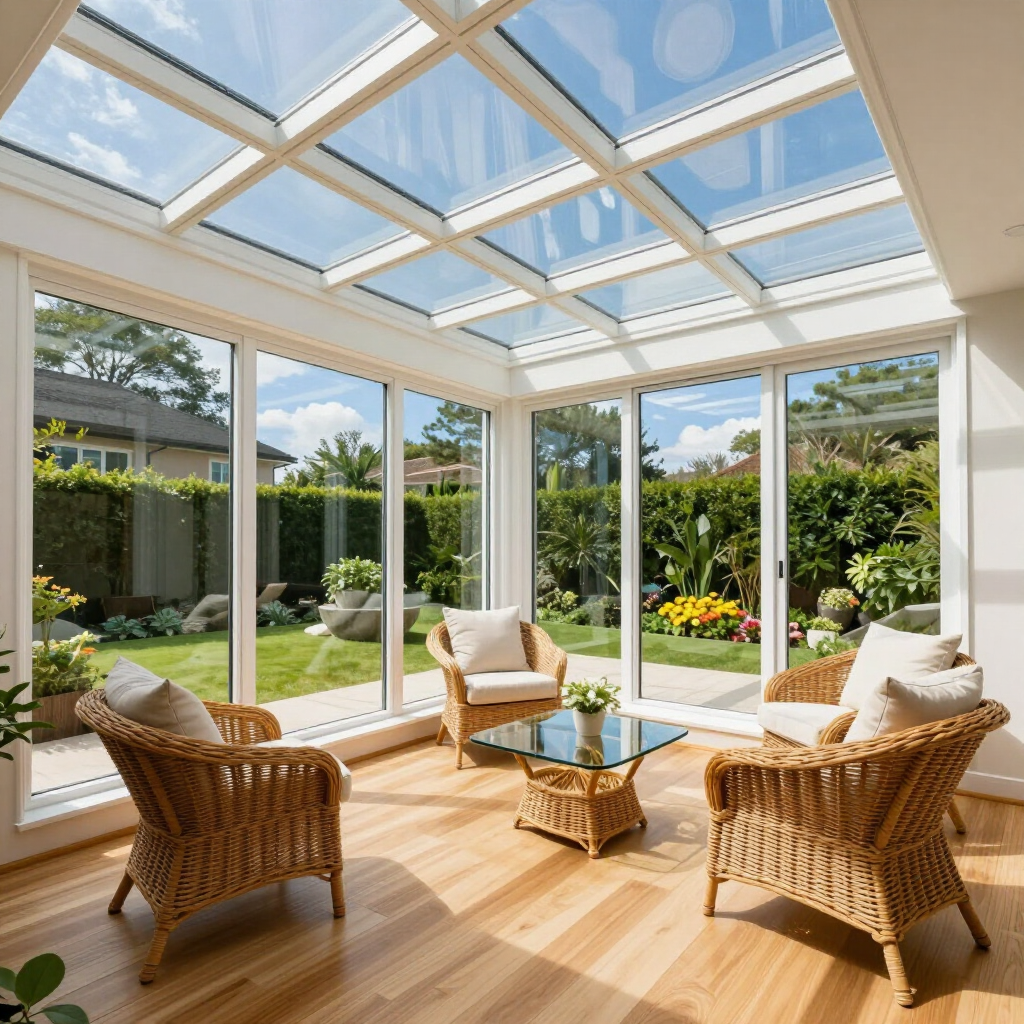
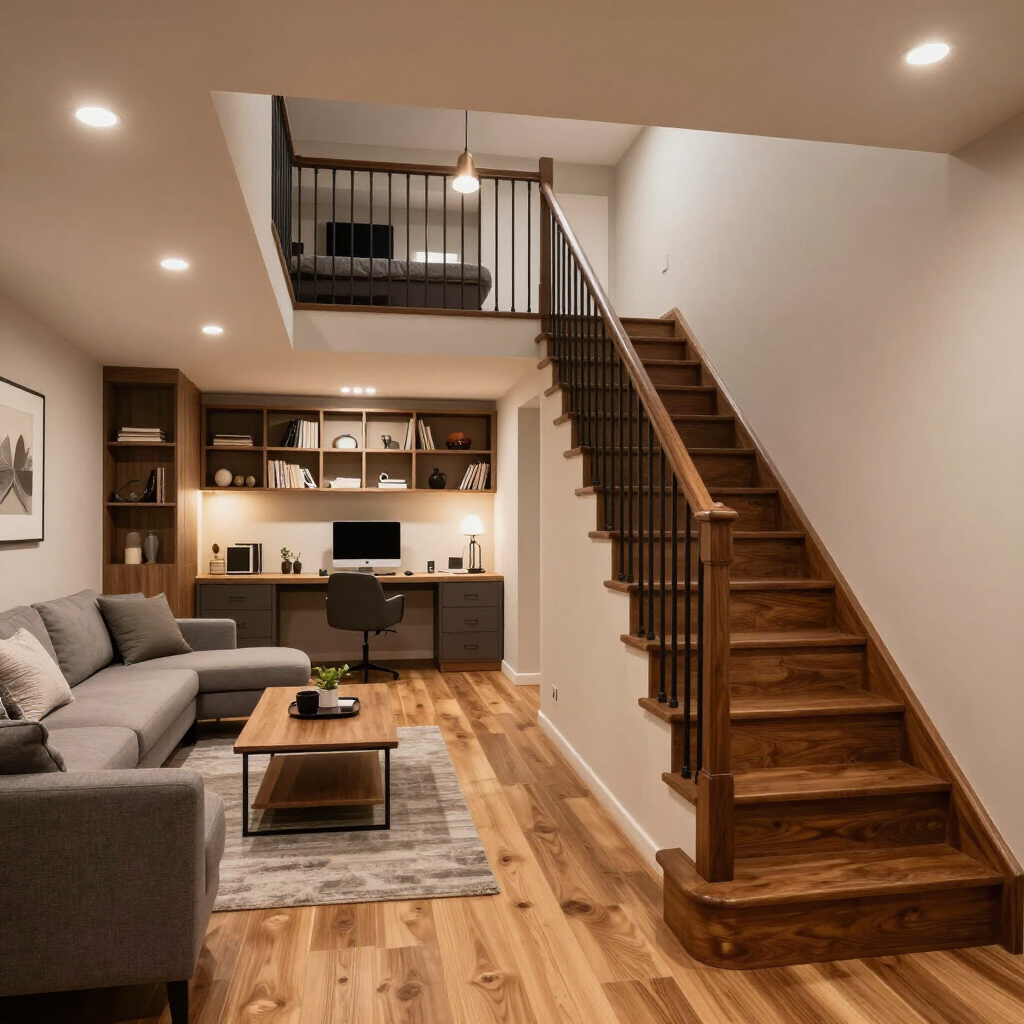
Whether it's a family room addition, expanded kitchen, primary suite, sunroom, or second-story expansion, a carefully planned project can significantly improve daily living.
The most successful additions are those that blend seamlessly with the existing structure while supporting the homeowner's long-term goals.
Frequently Asked Questions
Is a home addition better than moving?
For many homeowners, an addition allows them to gain needed space while staying in a neighborhood they already enjoy.
What types of home additions are most popular?
Family room additions, primary suites, kitchen expansions, sunrooms, and home offices are among the most requested projects.
Will a home addition match my existing home?
A professional contractor can design an addition that complements your home's architecture, materials, and overall appearance.
Do home additions require permits?
Most additions require permits and inspections to ensure compliance with local building regulations.
Why hire a professional home addition contractor?
An experienced contractor manages planning, permits, scheduling, construction, and quality control throughout the project.
Expand Your Home With Model Contracting LLC
When your home no longer provides the space your family needs, a custom addition can be the perfect solution. Model Contracting LLC helps homeowners throughout Methuen and the Merrimack Valley design and build additions that feel like a natural extension of their homes.
Whether you're considering a sunroom, family room, primary suite, or full home expansion, our team is ready to guide you through every step of the process.
Contact
Model Contracting LLC today to schedule a consultation and discuss your home addition project.